
Residential towers and communities in premier locations worldwide.
This residential project is designed on a 152,300 sm site consisting of three parcels, with two parcels subdivided into 19 villas.
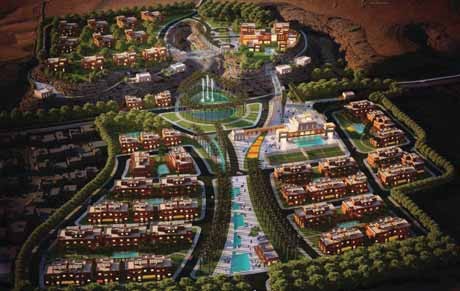
The master plan connects two higher-elevation sites in the south to a lower-elevation site in the north using walkways that negotiate the hillside, spanning the narrow valley between the two southern sites with a pair of leaf-shaped walking bridges. A major porte-cochère frames the entry plaza of the housing compound, with a joint-use recreational facility accessible from the main entry and connected to the southern parcels via walking paths and a bridge. The master plan’s geometry is inspired by the long horns of the Arabian Oryx.